Queer Places:
University of Wisconsin, 500 Lincoln Dr, Madison, WI 53706, United States
Massachusetts Institute of Technology, 77 Massachusetts Ave, Cambridge, MA 02139, United States
2925 Oakridge Ave, Madison, WI 53704, USA
Forest Hill Cemetery, 1 Speedway Rd, Madison, WI 53705, United States
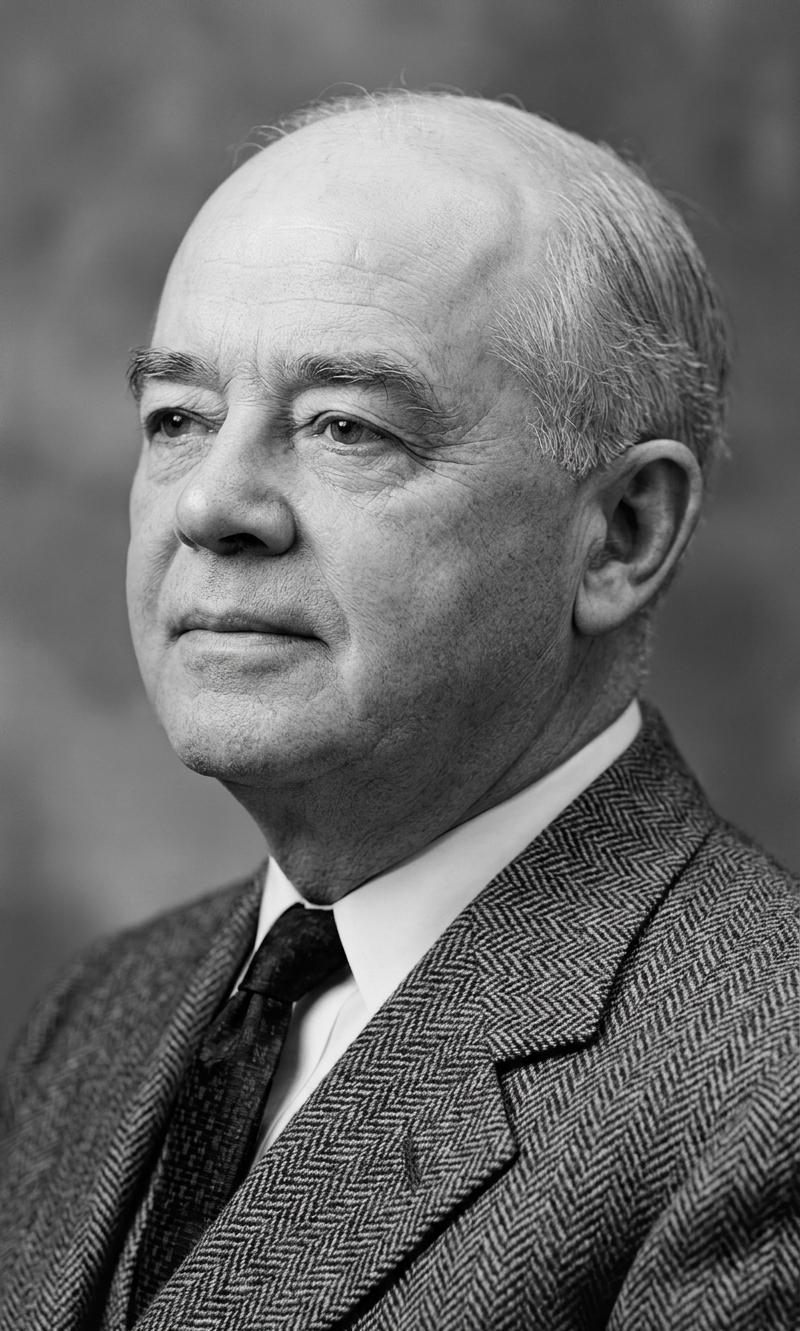 Frank Morris Riley (September 10, 1875 - May 22, 1949) was born in Madison, Wisconsin, on September 10, 1875, to Edward Farrell Riley, a prominent local
business figure and long-time secretary of the University of Wisconsin Board of Regents, and Eliza Cora Labore Riley. Raised alongside his brothers,
Charles and George, Riley initially pursued civil engineering at the University of Wisconsin starting in 1894 before relocating to Boston in 1897 to
study architecture at the Massachusetts Institute of Technology until 1900. Over the next decade, he built his early career in Boston working for
established firms and running a personal practice. In 1911, he moved abroad, spending several years living in London, traveling through Italy, and
working under an architect in Munich, Germany, until returning to his hometown of Madison in 1914.
Frank Morris Riley (September 10, 1875 - May 22, 1949) was born in Madison, Wisconsin, on September 10, 1875, to Edward Farrell Riley, a prominent local
business figure and long-time secretary of the University of Wisconsin Board of Regents, and Eliza Cora Labore Riley. Raised alongside his brothers,
Charles and George, Riley initially pursued civil engineering at the University of Wisconsin starting in 1894 before relocating to Boston in 1897 to
study architecture at the Massachusetts Institute of Technology until 1900. Over the next decade, he built his early career in Boston working for
established firms and running a personal practice. In 1911, he moved abroad, spending several years living in London, traveling through Italy, and
working under an architect in Munich, Germany, until returning to his hometown of Madison in 1914.
Upon his return, Riley quickly established himself as a dominant force in Madison's architectural landscape, aligning his return with the city's
suburban migration. Between 1914 and 1941, he designed numerous high-profile residences in expanding suburban enclaves like Shorewood Hills, Maple Bluff,
Nakoma, University Heights, and the Highlands, specializing in Colonial Revival, Georgian Revival, Tudor Revival, Mediterranean Revival, French
Provincial, and Norman Revival styles. Beyond residential properties, he shaped the urban fabric of Madison with significant civic, commercial, and
institutional projects, including East High School, the Madison Club, Yost’s department store, the Vilas Zoo lion house, the Madison Gas and Electric
Company building, and several Greek-letter fraternity and sorority houses along Langdon Street. Later in his career, he partnered with his former
draftsman, Lewis A. Siberz, under the firm name Riley & Siberz. Several of his designs were later listed on the National Register of Historic Places, and
local press praised his timeless aesthetic, noting that no period of architecture would ever find his buildings ugly.
Alongside his prolific professional output, Riley led a distinct personal life deeply connected to local historical and social circles, which
preserved historical traces of his place within mid-century LGBTQ network spaces. A lifelong bachelor who never married, Riley lived alone in a
self-designed, elaborately furnished home and handsome garden at 2925 Oakridge Avenue in Madison. Historical records and personal memoirs present him as
a self-sufficient host who washed his own dishes and cooked refined, Epicurean meals for visitors, with relative Louise Welch describing him as leading a
"gay, self-centered life" and appearing happier than anyone she knew. He maintained active personal connections throughout southern Wisconsin's heritage
and arts communities, making frequent summer visits to the House Next Door in Cooksville, maintaining correspondence with preservationist
Bob Neal, and leaving his signature in the guest books at the historic Pendarvis house in Mineral Point. Riley
remained professionally active until his final days, suffering a sudden illness while working on plans for a church in Fort Atkinson and passing away in
a Madison hospital on May 22, 1949, at the age of 73; he was laid to rest in Forest Hill Cemetery.
References:
Other References:
- Wisconsin State Journal (May 23, 1949): "Frank Riley, Architect Here, Dies, Age 73" (Obituary notice detailing his death, surviving family, career highlights, and major Madison architectural commissions).
- United States Federal Census Records (1880, 1900, 1910, 1920, 1930, 1940): Census entries for Madison, Dane County, Wisconsin, documenting the Riley family household, Frank M. Riley's residency at 2925 Oakridge Avenue, and his marital status as single/unmarried.
- Forest Hill Cemetery Records (Madison, Wisconsin): Burial and plot registration details for Frank Morris Riley (September 10, 1875 – May 22, 1949) alongside the Edward Farrell Riley family plot.
- Pendarvis Historic Site Guest Books (Mineral Point, Wisconsin): Visitors' guest books containing signatures and entries by Frank M. Riley, preserved by Bob Neal and Edgar Hellum.
- London Diaries & Personal Papers of Warner (Cooksville, Wisconsin): Personal diary entries recording Riley’s seasonal visits to the House Next Door in Cooksville and correspondence regarding local acquaintances.
- Welch, Louise [writing as Aiken Welch]: "The Happiest Man I Ever Knew" (Memoir article documenting personal visits to Riley’s home on Oakridge Avenue, describing his domestic life, self-sufficiency, culinary skills, and bachelorhood).
- National Register of Historic Places (NRHP) Nominations & Survey Files: National Park Service inventory records for Frank M. Riley-designed properties across Dane County, Wisconsin (including residential, commercial, and educational buildings in Shorewood Hills, Maple Bluff, Nakoma, University Heights, and the Langdon Street Historic District).
- Wisconsin Historical Society – Historic Buildings Survey: Architectural inventory files documenting the firm of Riley & Siberz, detailing commissions such as East High School, the Madison Club, Yost's Department Store, the Vilas Zoo Lion House, and the Madison Gas and Electric Company building.
- University of Wisconsin Alumni Records & MIT Student Registers: Educational enrolment registers documenting Riley’s civil engineering studies at the University of Wisconsin (1894) and architectural coursework at the Massachusetts Institute of Technology (1897–1900).
Support this project
This website is a passion project researched, developed, and funded entirely by me. If you find the content valuable and would like to help support the ongoing research and hosting costs, any contribution is deeply appreciated.
Thank you for keeping this independent resource alive!
My books on Amazon: Elisa Rolle's books
BACK TO HOME PAGE